
THE RESIDENCES
Floor plans.
Nine condominium and townhome layouts.
SELECT A TYPE
CONDOMINIUM
Type B
Two bedrooms flank a central living and dining area, with a lanai across the front of the residence.
- Bedrooms
- 2
- Bathrooms
- 2
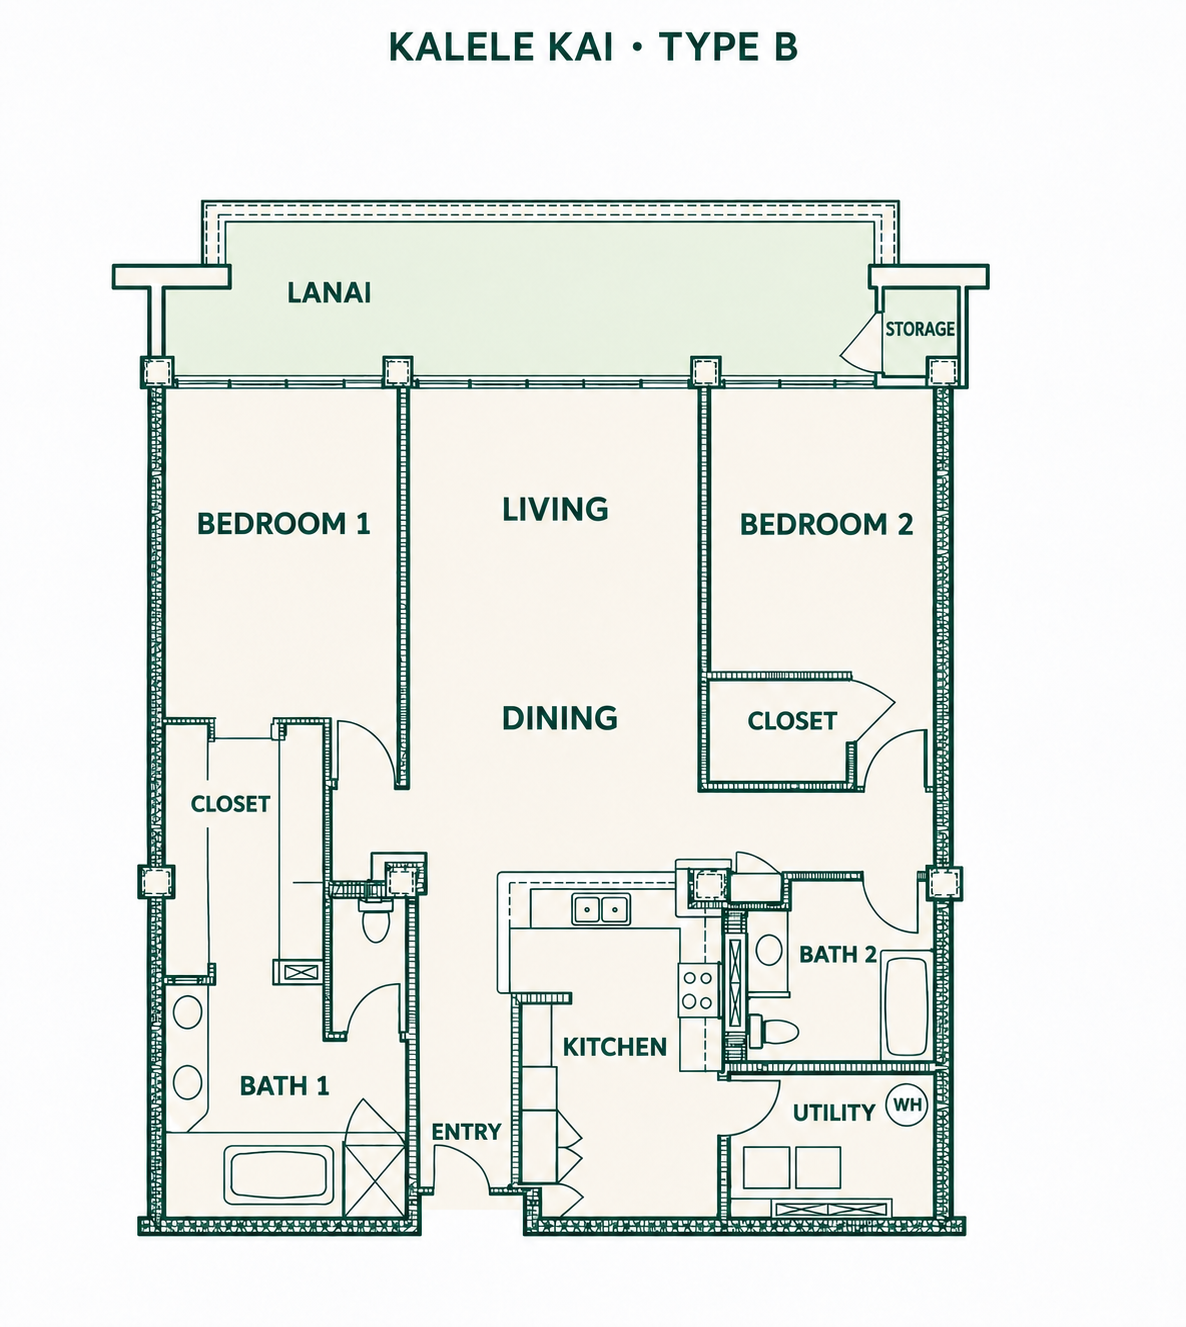
Illustrations are not to scale. Layouts and lanais may vary by unit.